Schedule a Tour
Choose your date. It's free cancel anytime.

Karyn Porter
Premier South
- Phone: (704) 682 - 2261
- MLS#: 4410489

4421 Montibello Drive, Charlotte, NC
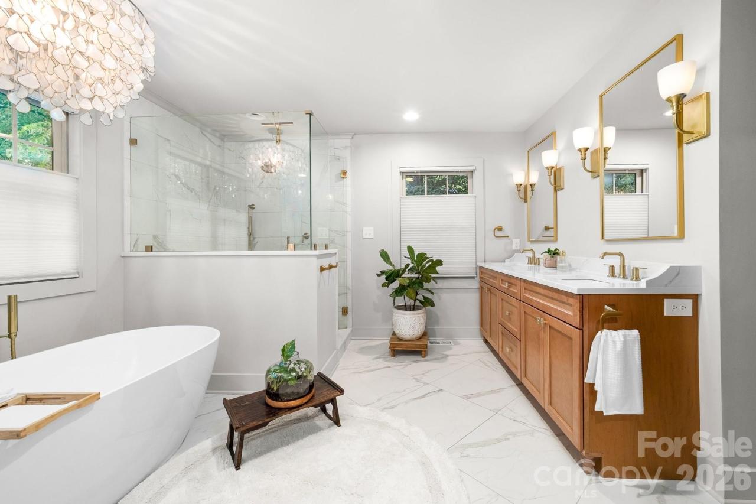
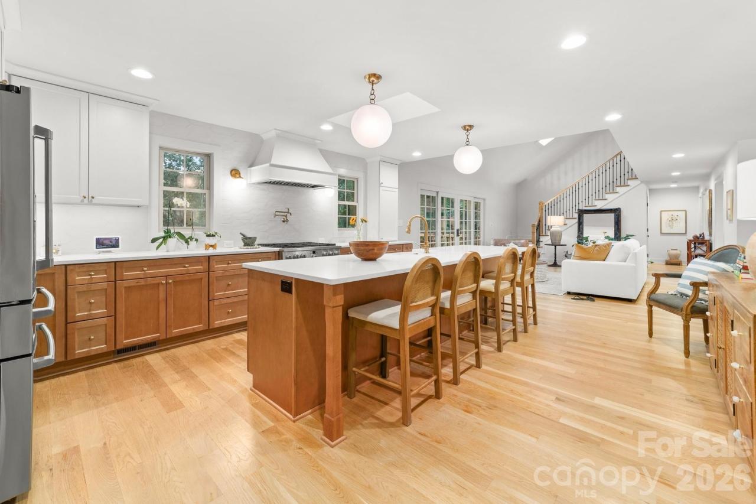
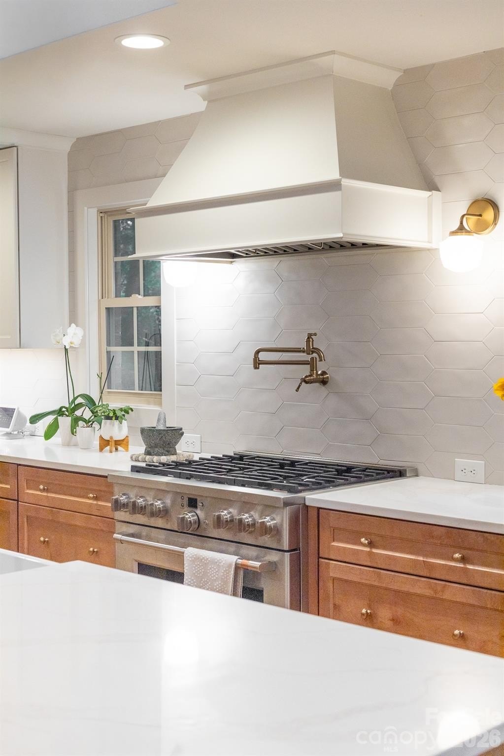
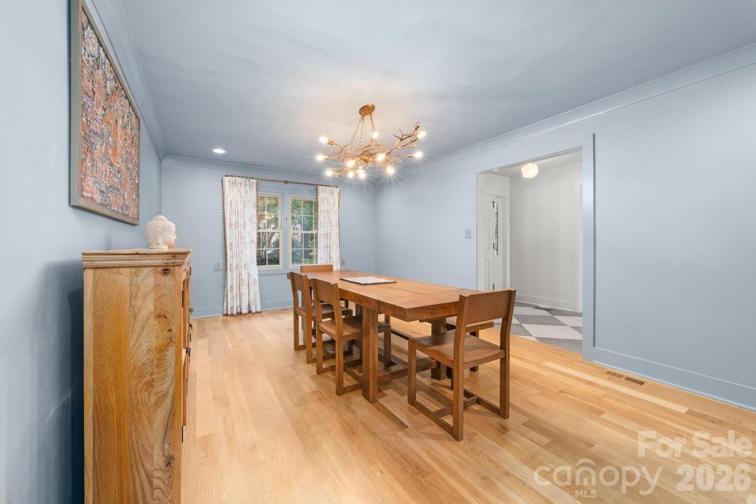
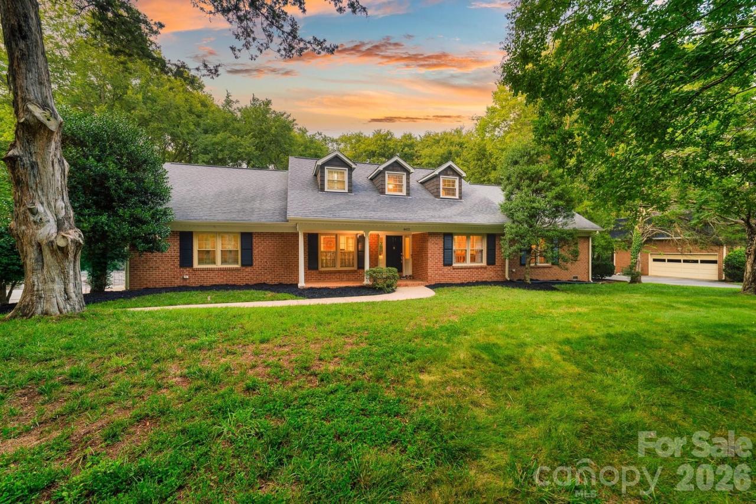
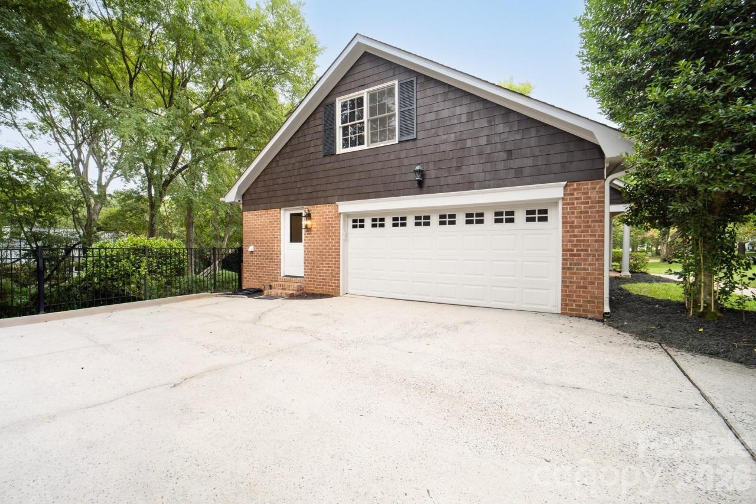
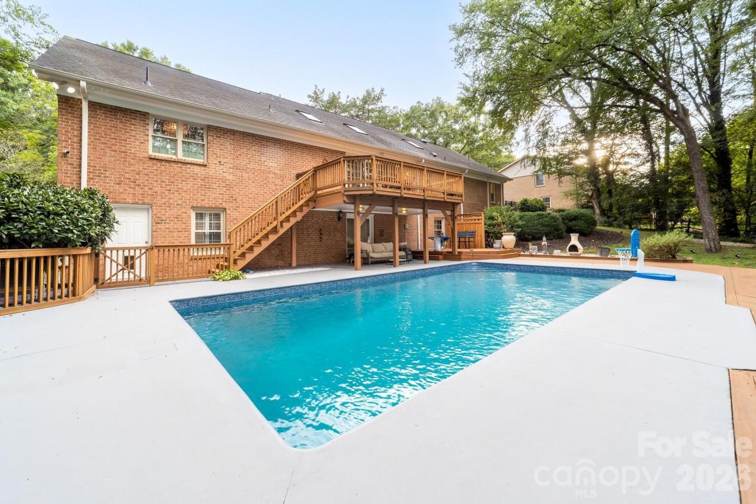
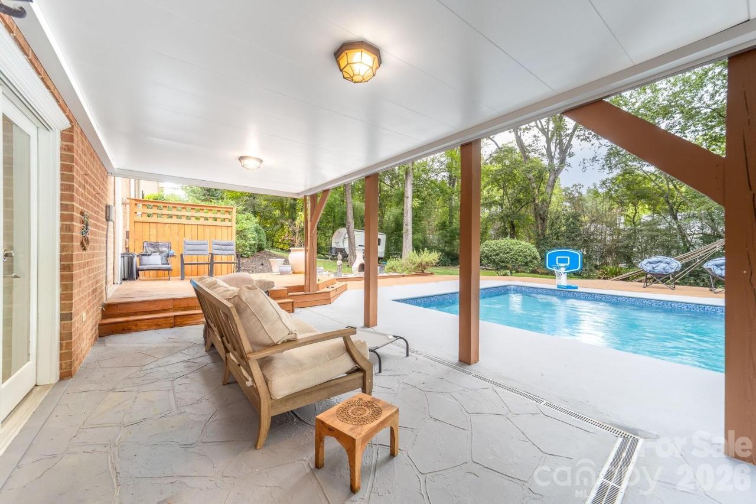
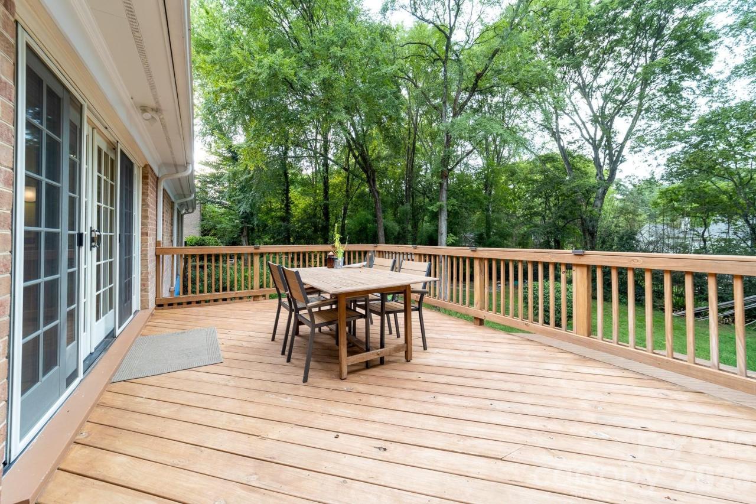
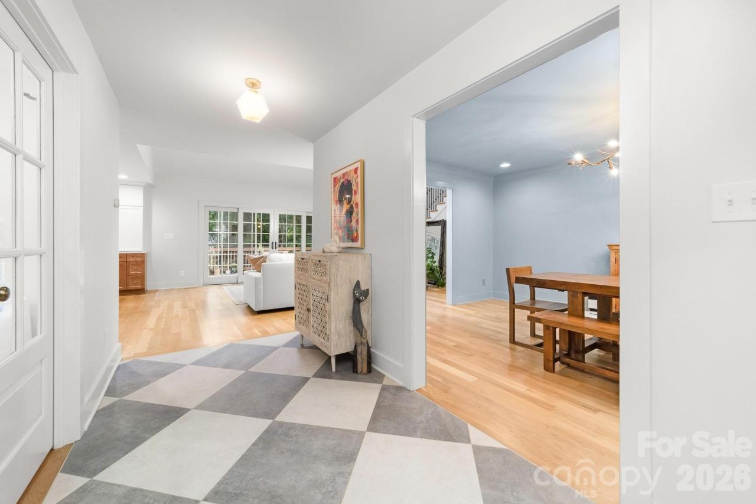
Expertly reimagined by Springdale Custom Builders, this comprehensively permitted whole-home renovation transforms a classic Montibello residence into an exceptional luxury home that lives like new while preserving the character and prestige of one of South Charlotte's most coveted neighborhoods. Springdale specializes in luxury custom homes and large-scale renovations throughout Charlotte's premier neighborhoods, making this home a showcase of thoughtful design and craftsmanship. (Springdale Charlotte) Offering nearly 3,900 heated square feet across three finished levels, every space has been intentionally redesigned to create a home equally suited for everyday living and sophisticated entertaining.The expansive main level features White Oak hardwood flooring, an open-concept floor plan, custom shaker cabinetry, panel-ready appliances, quartz countertops, designer lighting, and an oversized island that anchors the heart of the home. A beautifully designed drop zone with built-in bench seating, laundry area, cubbies, hooks, and a new powder room adds both elegance and everyday functionality.The primary suite offers a private spa-inspired retreat with a custom 72-inch vanity, freestanding soaking tub, frameless glass shower, premium finishes, and a custom walk-in closet. Upstairs are three additional bedrooms with future flexibility, including plumbing, electrical, Cat 6 wiring, and Wi-Fi infrastructure already installed for a future bathroom expansion. The finished walk-out lower level provides exceptional versatility with a spacious recreation room, additional bedroom, abundant storage, and direct access to the backyard-perfect for guests, multigenerational living, fitness, media, or a private office. Designed for seamless indoor-outdoor living, the fully fenced backyard has been transformed into a private resort. A completely rebuilt 16' x 32' saltwater pool features all-new equipment, dedicated electrical service, and approximately 2,650 square feet of newly constructed multi-level decking designed for entertaining, dining, and relaxing. Additional highlights include a dedicated dog run, widened rear access gate, and gravel parking area ideal for a boat, RV, trailer, or recreational vehicles. Behind the walls, the investment continues with updated plumbing, electrical, HVAC systems, tankless water heater, smart thermostats, Tesla charging capability, whole-home Wi-Fi mesh network, engineered French drains, oversized drainage improvements, updated windows and doors, roofing improvements, custom White Oak staircase with iron balusters, designer finishes, and fresh Sherwin-Williams paint throughout. Located in the highly desirable Montibello community in the SouthPark area, residents enjoy mature tree-lined streets, spacious homesites, and convenient access to SouthPark Mall, Phillips Place, premier dining, private clubs, medical centers, Uptown Charlotte, and Charlotte Douglas International Airport. Montibello has long been recognized as one of Charlotte's most desirable established neighborhoods for its enduring value, community feel, and exceptional location. (Home In Montibello) Luxury homes offering this level of permitted renovation, designer craftsmanship, resort-style outdoor living, and future-ready infrastructure rarely become available. This is more than a home-it's a complete transformation. Note: Dining room and primary bath chandeliers are not to convey
Property Details
| Property Type | Residential |
|---|---|
| Mls # | 4410489 |
| LotSize | 0.58 acres |
| Property Subtype | Single Family Residence |
| Year Built | 1972 |
| Cooling Systems | central air,ceiling fan(s) |
| Exterior Types | brick partial, cedar shake, vinyl |
| Heating Fuels | heat pump (heating) |
| Parking Types | garage,driveway |
|---|---|
| Num Of Floors | 2 |
| Has Patio | 1 |
| Has Porch | 1 |
| Roof Types | shingle |
| Appliances | Dishwasher, Exhaust Hood, Gas Range, Microwave |
| Floor Coverings | Tile, Carpet, Wood |
Photos
Get Top Dollar for Your Home
With Our 100+ Point Marketing Plan!
Learn how we will get your home:
- In front of and shown to more buyers
- Sold faster and for more money
- Sold on your terms without the hassle and stress

Real Estate Resource Center
Real Estate Reports for Home Owners, Sellers & Buyers!




Maps & Local
Schools
Print Brochure
View More Listings
Click the property below to view the virtual tour of each listing.